Jon McAlpine Architecture
PortfolioJournalServices
Enquire
Our Process

What happens when you work with us.

The process starts with a conversation and a careful reading of the project. From there, the work is shaped around what your home, site, and decisions require.

Jon McAlpine Architecture

The Creative Process

Every project moves through the same five stages — from first conversation to construction-ready design.

Initial Conversation
We talk through the site, your goals, and the constraints already in play.
Brief & Direction
We define the brief, priorities, budget influences, and the right scope for the project.
Early Vision
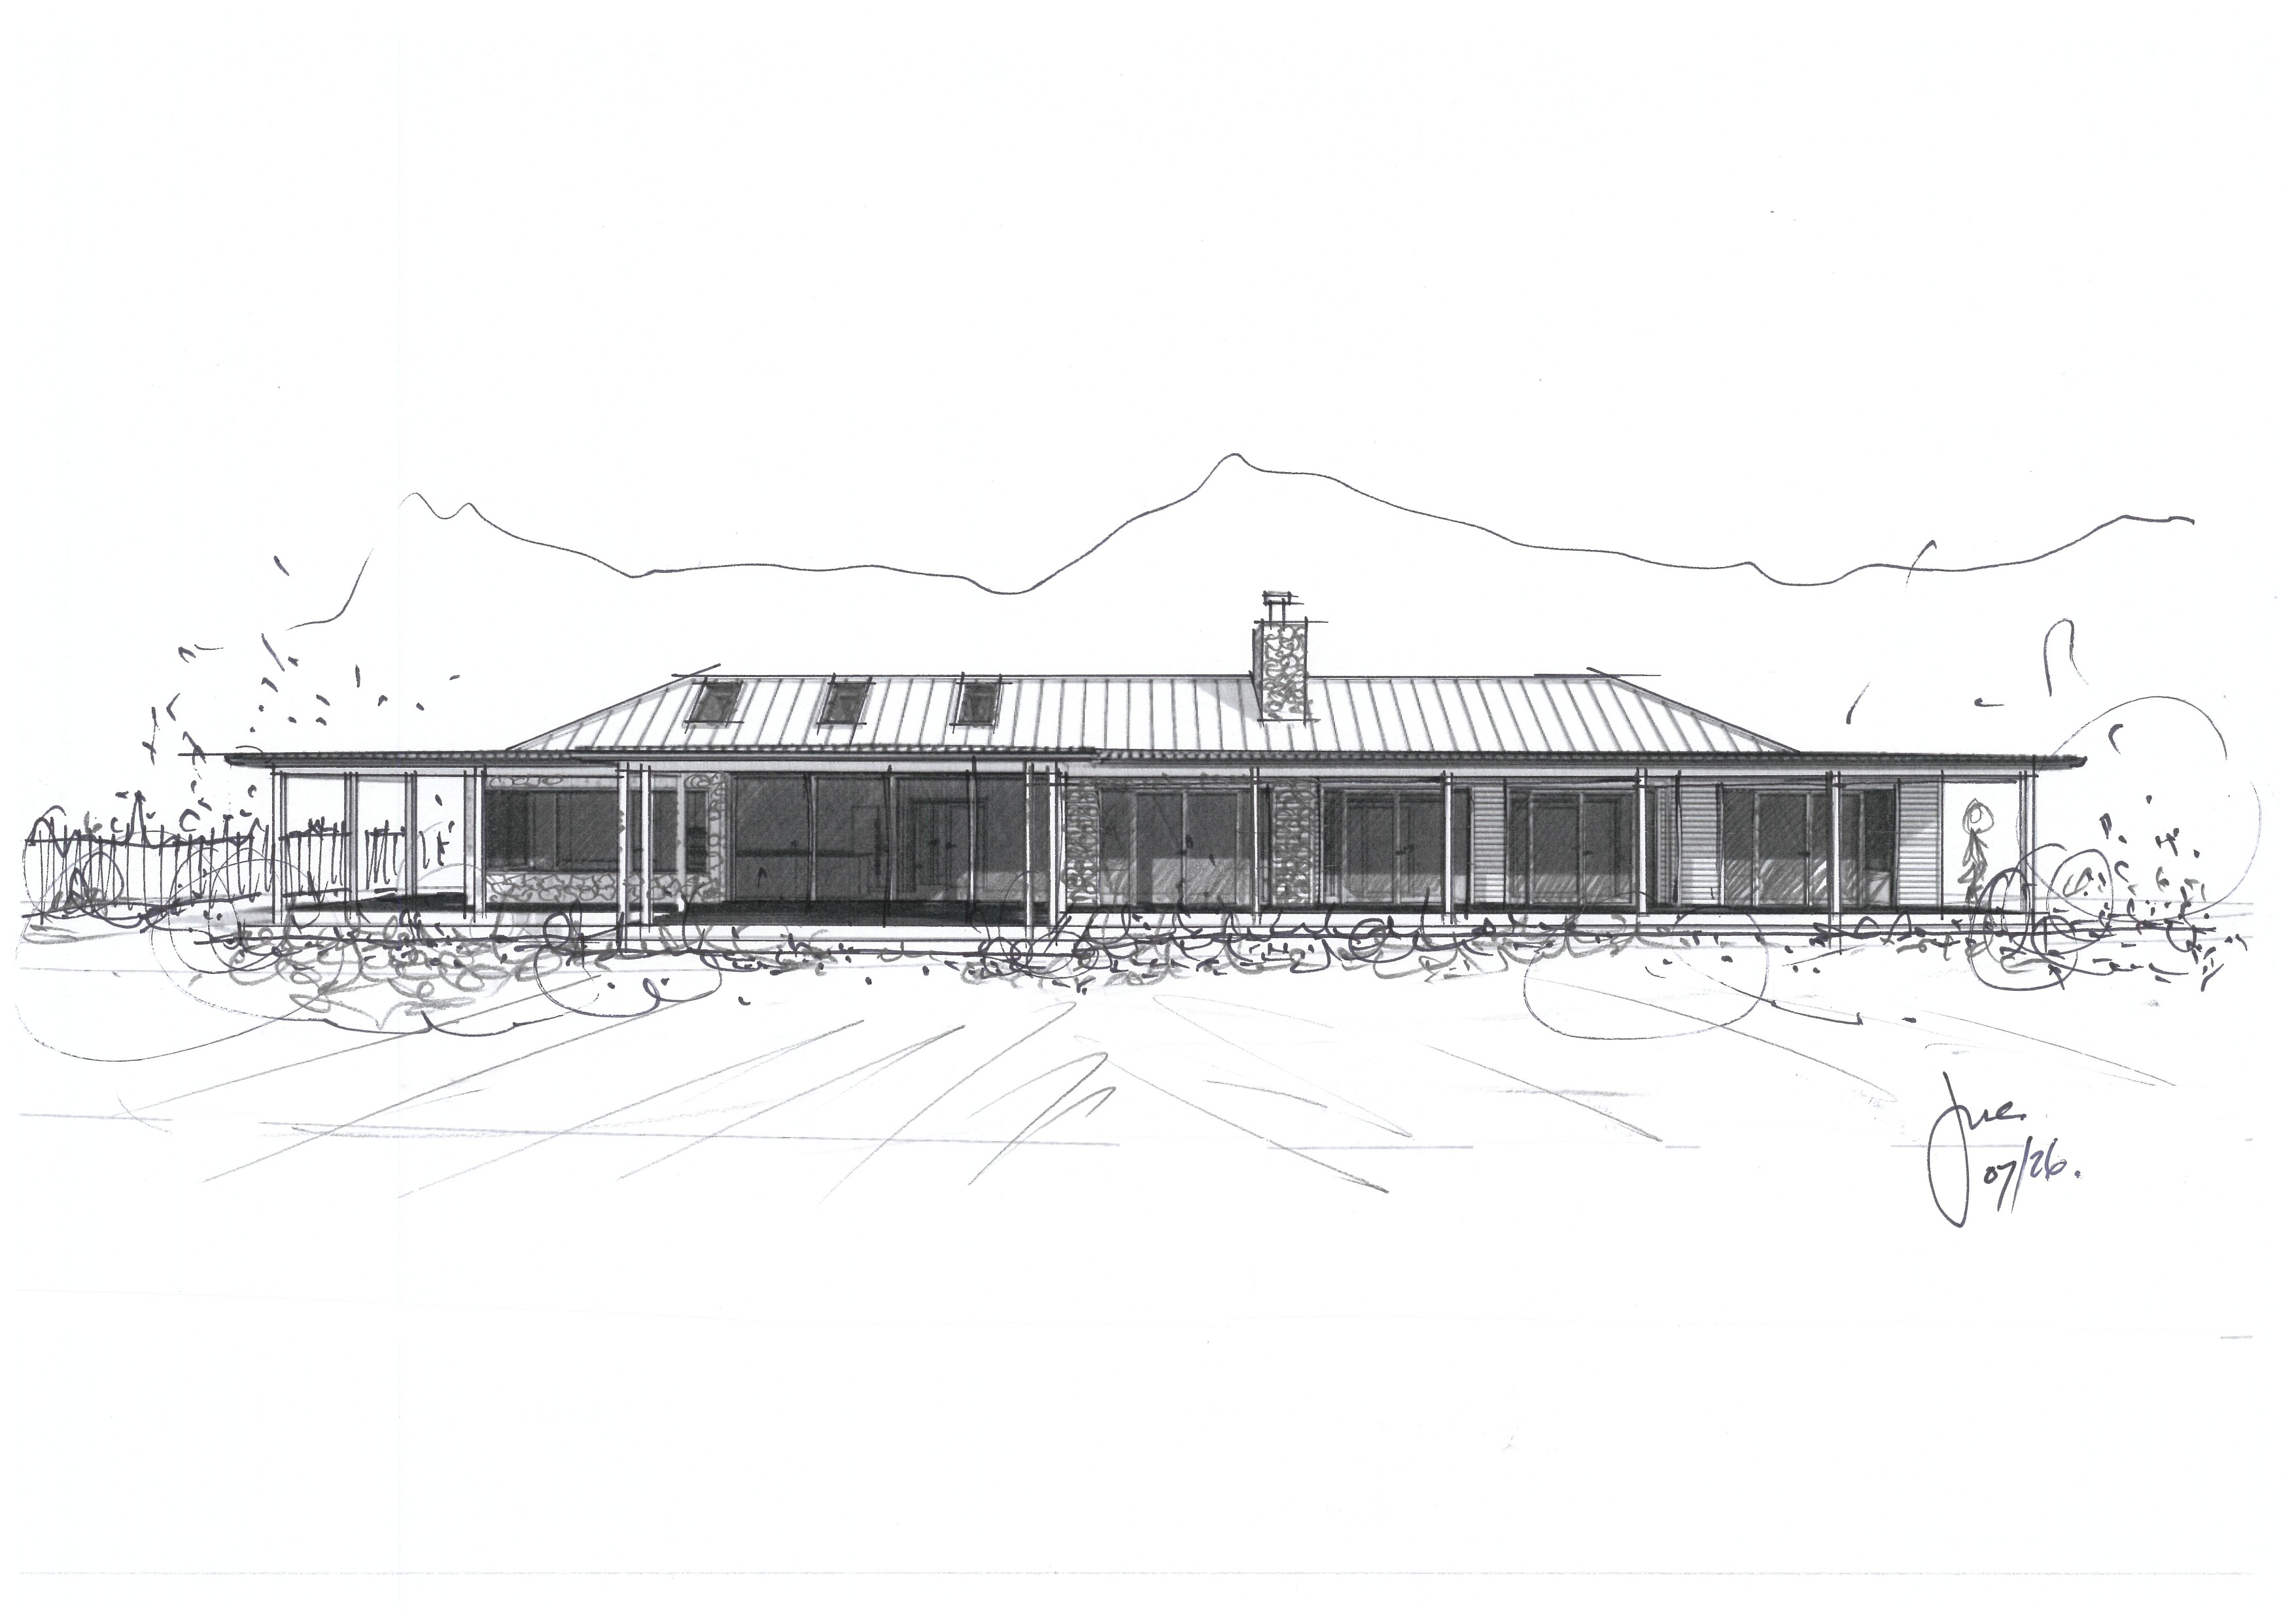
Hand sketches test the big moves first — form, orientation, and how the home meets its site.
Concept Design
The direction is resolved into a clear, considered concept ready for your feedback.
Developed Design
Concept becomes construction-ready documentation, detail, and decisions.
First

Talk through the project.

The initial conversation is a low-pressure place to explain what you are considering, what is already known, and what still feels unresolved.

Then

Define the brief and the right next step.

We consider the site, lifestyle priorities, budget influences, timing, feasibility, and the level of service that will suit the project.
Jon McAlpine Architecture

From early vision to a home you live in.

Step 01
Early Vision
Sketch-stage exploration to test the big idea before committing to a full design programme.
Step 02
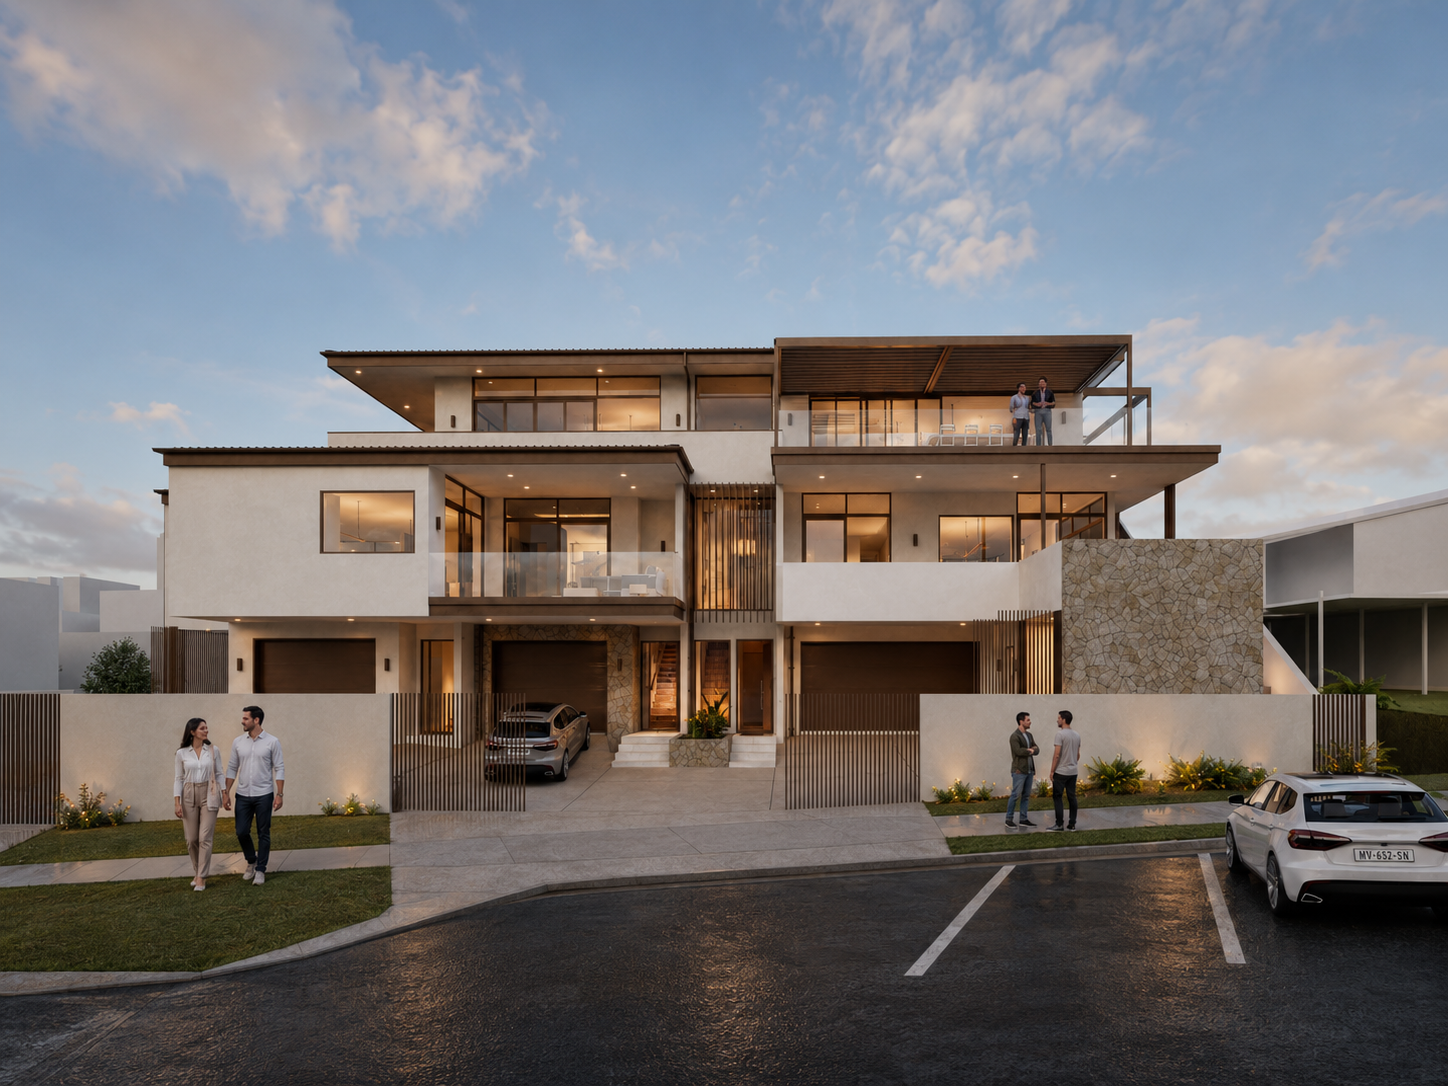
Concept Design
Form, orientation, and site fit are resolved into a clear concept you can react to.
Step 03
Developed Design
Layout, materials, and detail are resolved ahead of consent and construction documentation.
Image — Early sketch / site diagram
Image — Concept model / render
Image — Developed drawings
Personal involvement
You work with the architect whose judgement shapes the project.
Plain explanations
Design, cost influences, consent, and documentation are discussed in clear language.
Site-led thinking
Outlook, sun, wind, access, privacy, and long-term living stay central.
Calm decision-making
The process is paced around decisions that matter, not unnecessary complexity.

Support where risk often appears.

The moments most projects stumble — handled as part of the process, not left for you to work out alone.

01

Council questions

We help you understand what may be needed and how design choices can affect the path.

02

Documentation

Clear information helps the design move from idea into pricing, consent, and construction discussions.

03

Builder coordination

The process can support communication with builders and consultants as the project becomes more detailed.
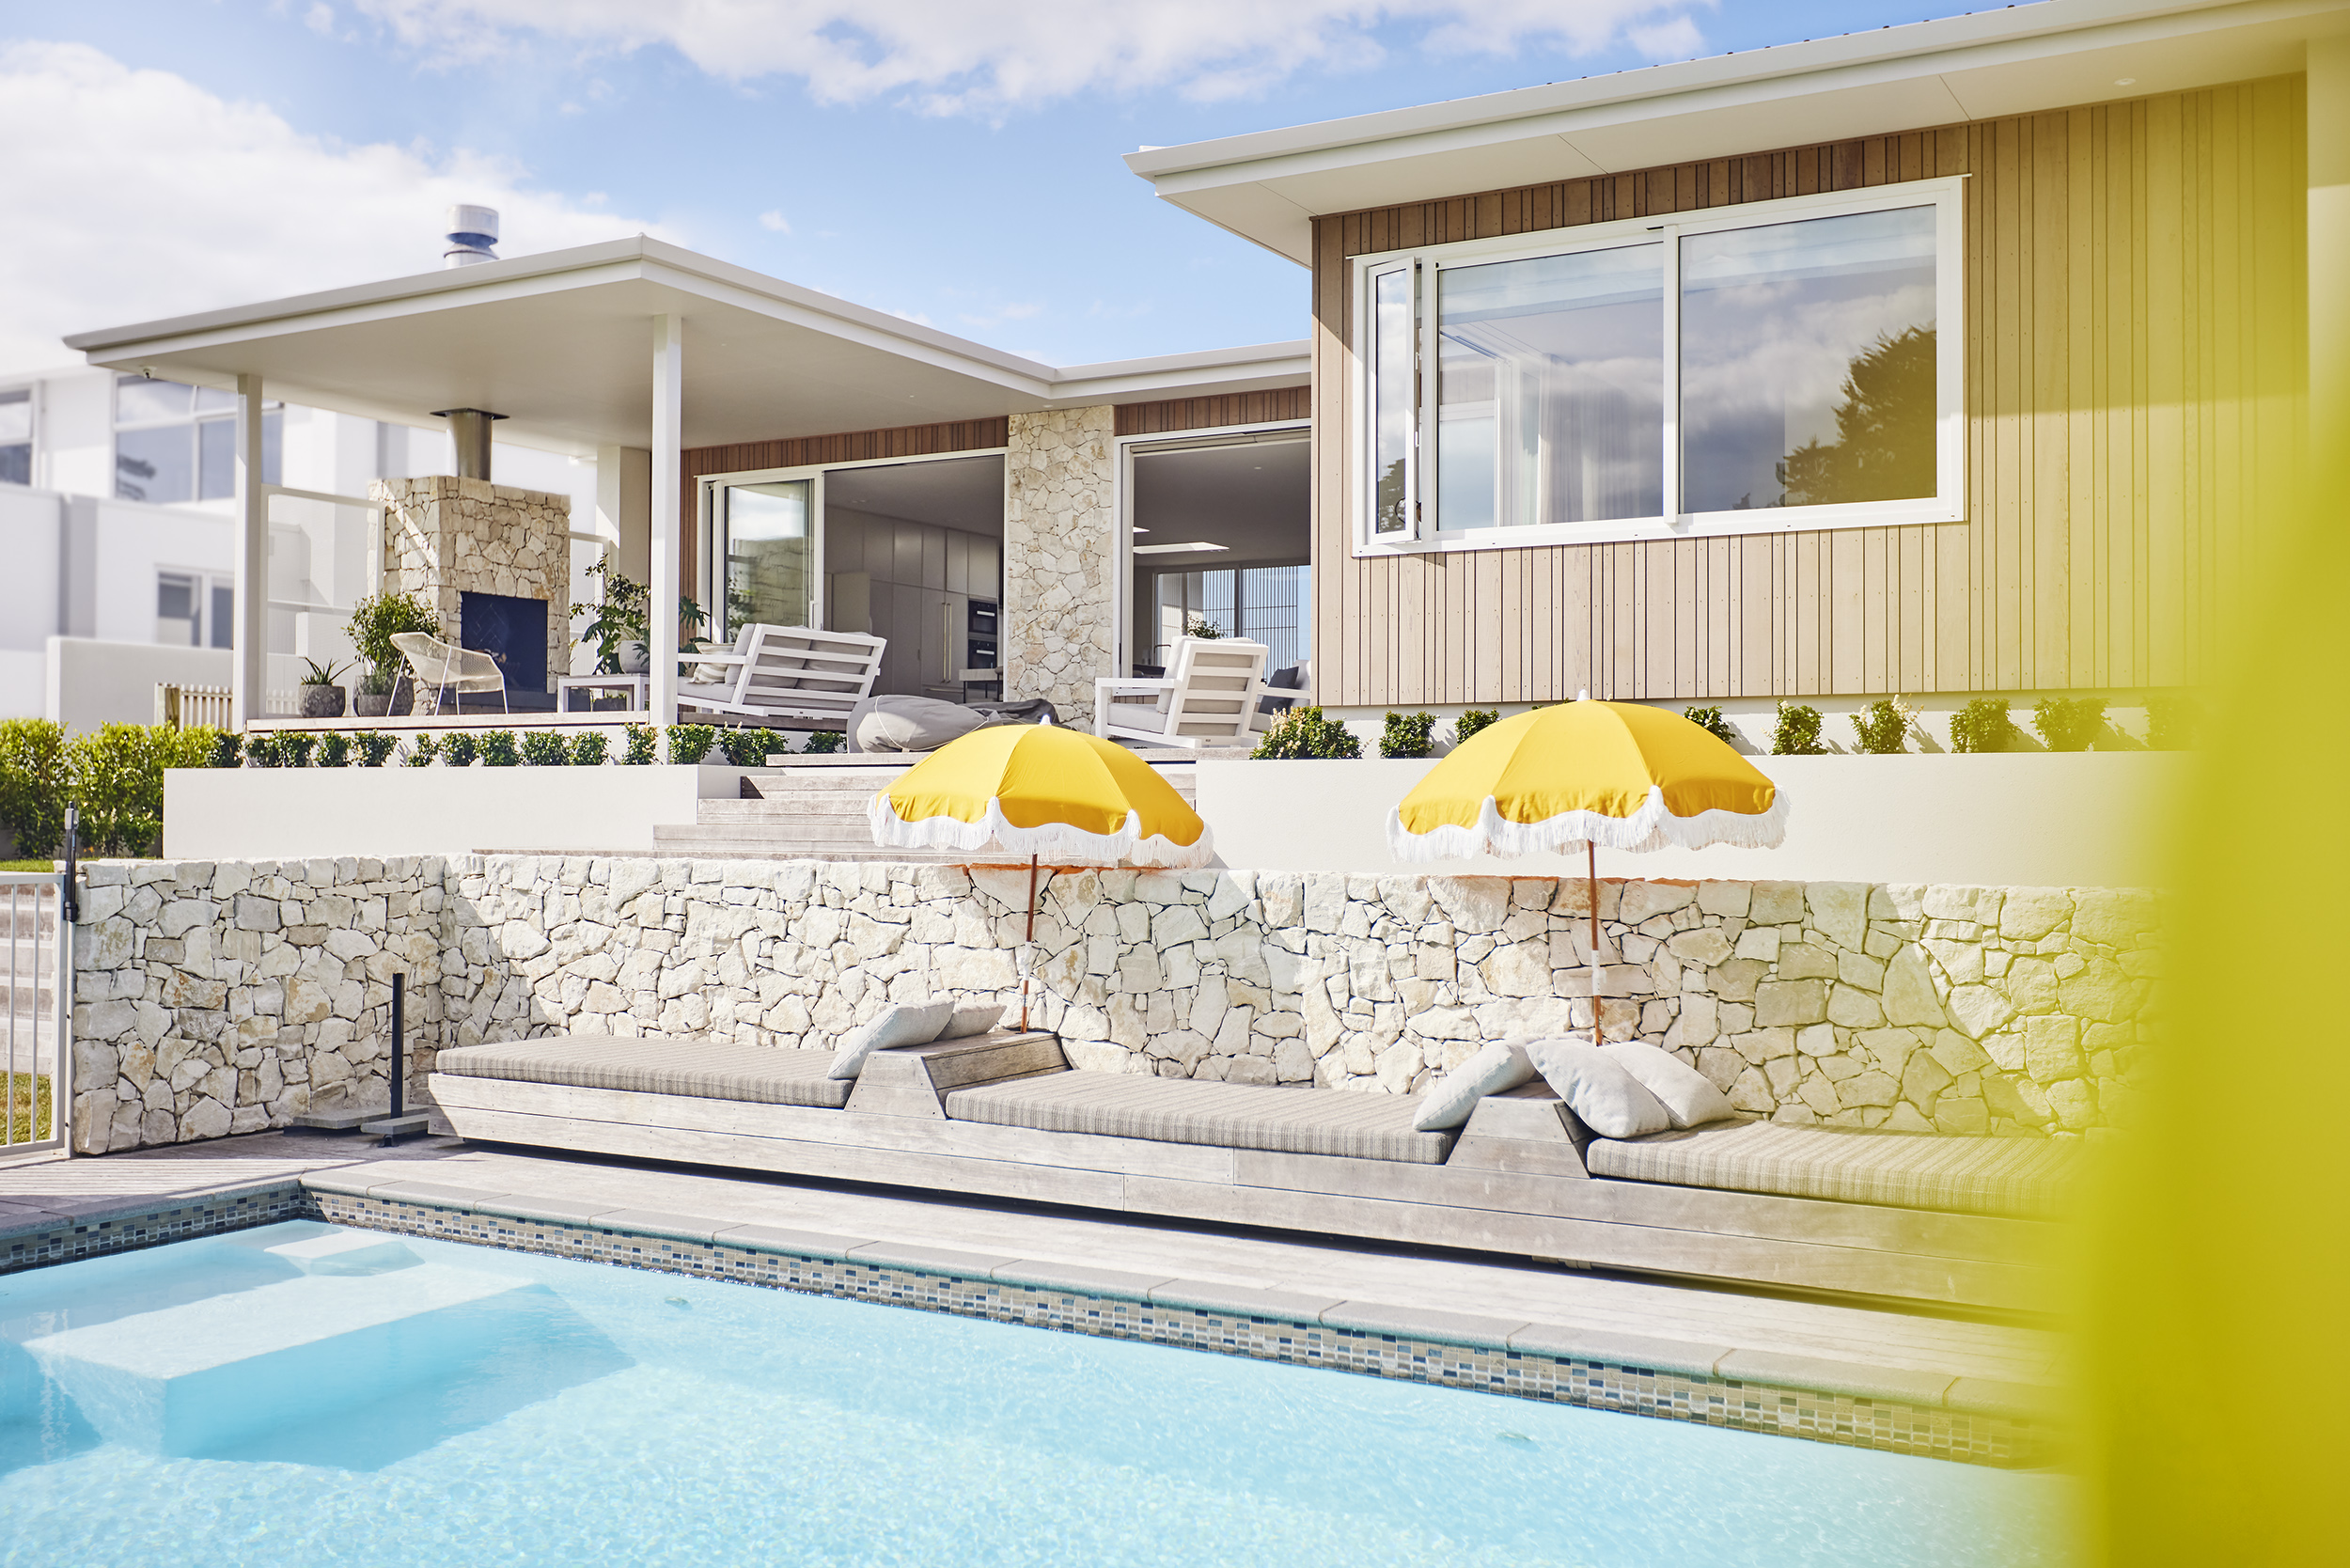
Image — Site visit / documentation

Begin with what you know so far.

Start the conversation →
Jon McAlpine Architecture

Residential architecture for new homes, major renovations, and coastal properties across Tauranga and the Bay of Plenty.

Contact
07 281 1052
027 277 3233 (Mobile)
office@jonmcalpine.com 41 Newton Street, Mount Maunganui 3116, New Zealand
© 2026 Jon McAlpine Architecture Mount Maunganui · Bay of Plenty · New Zealand