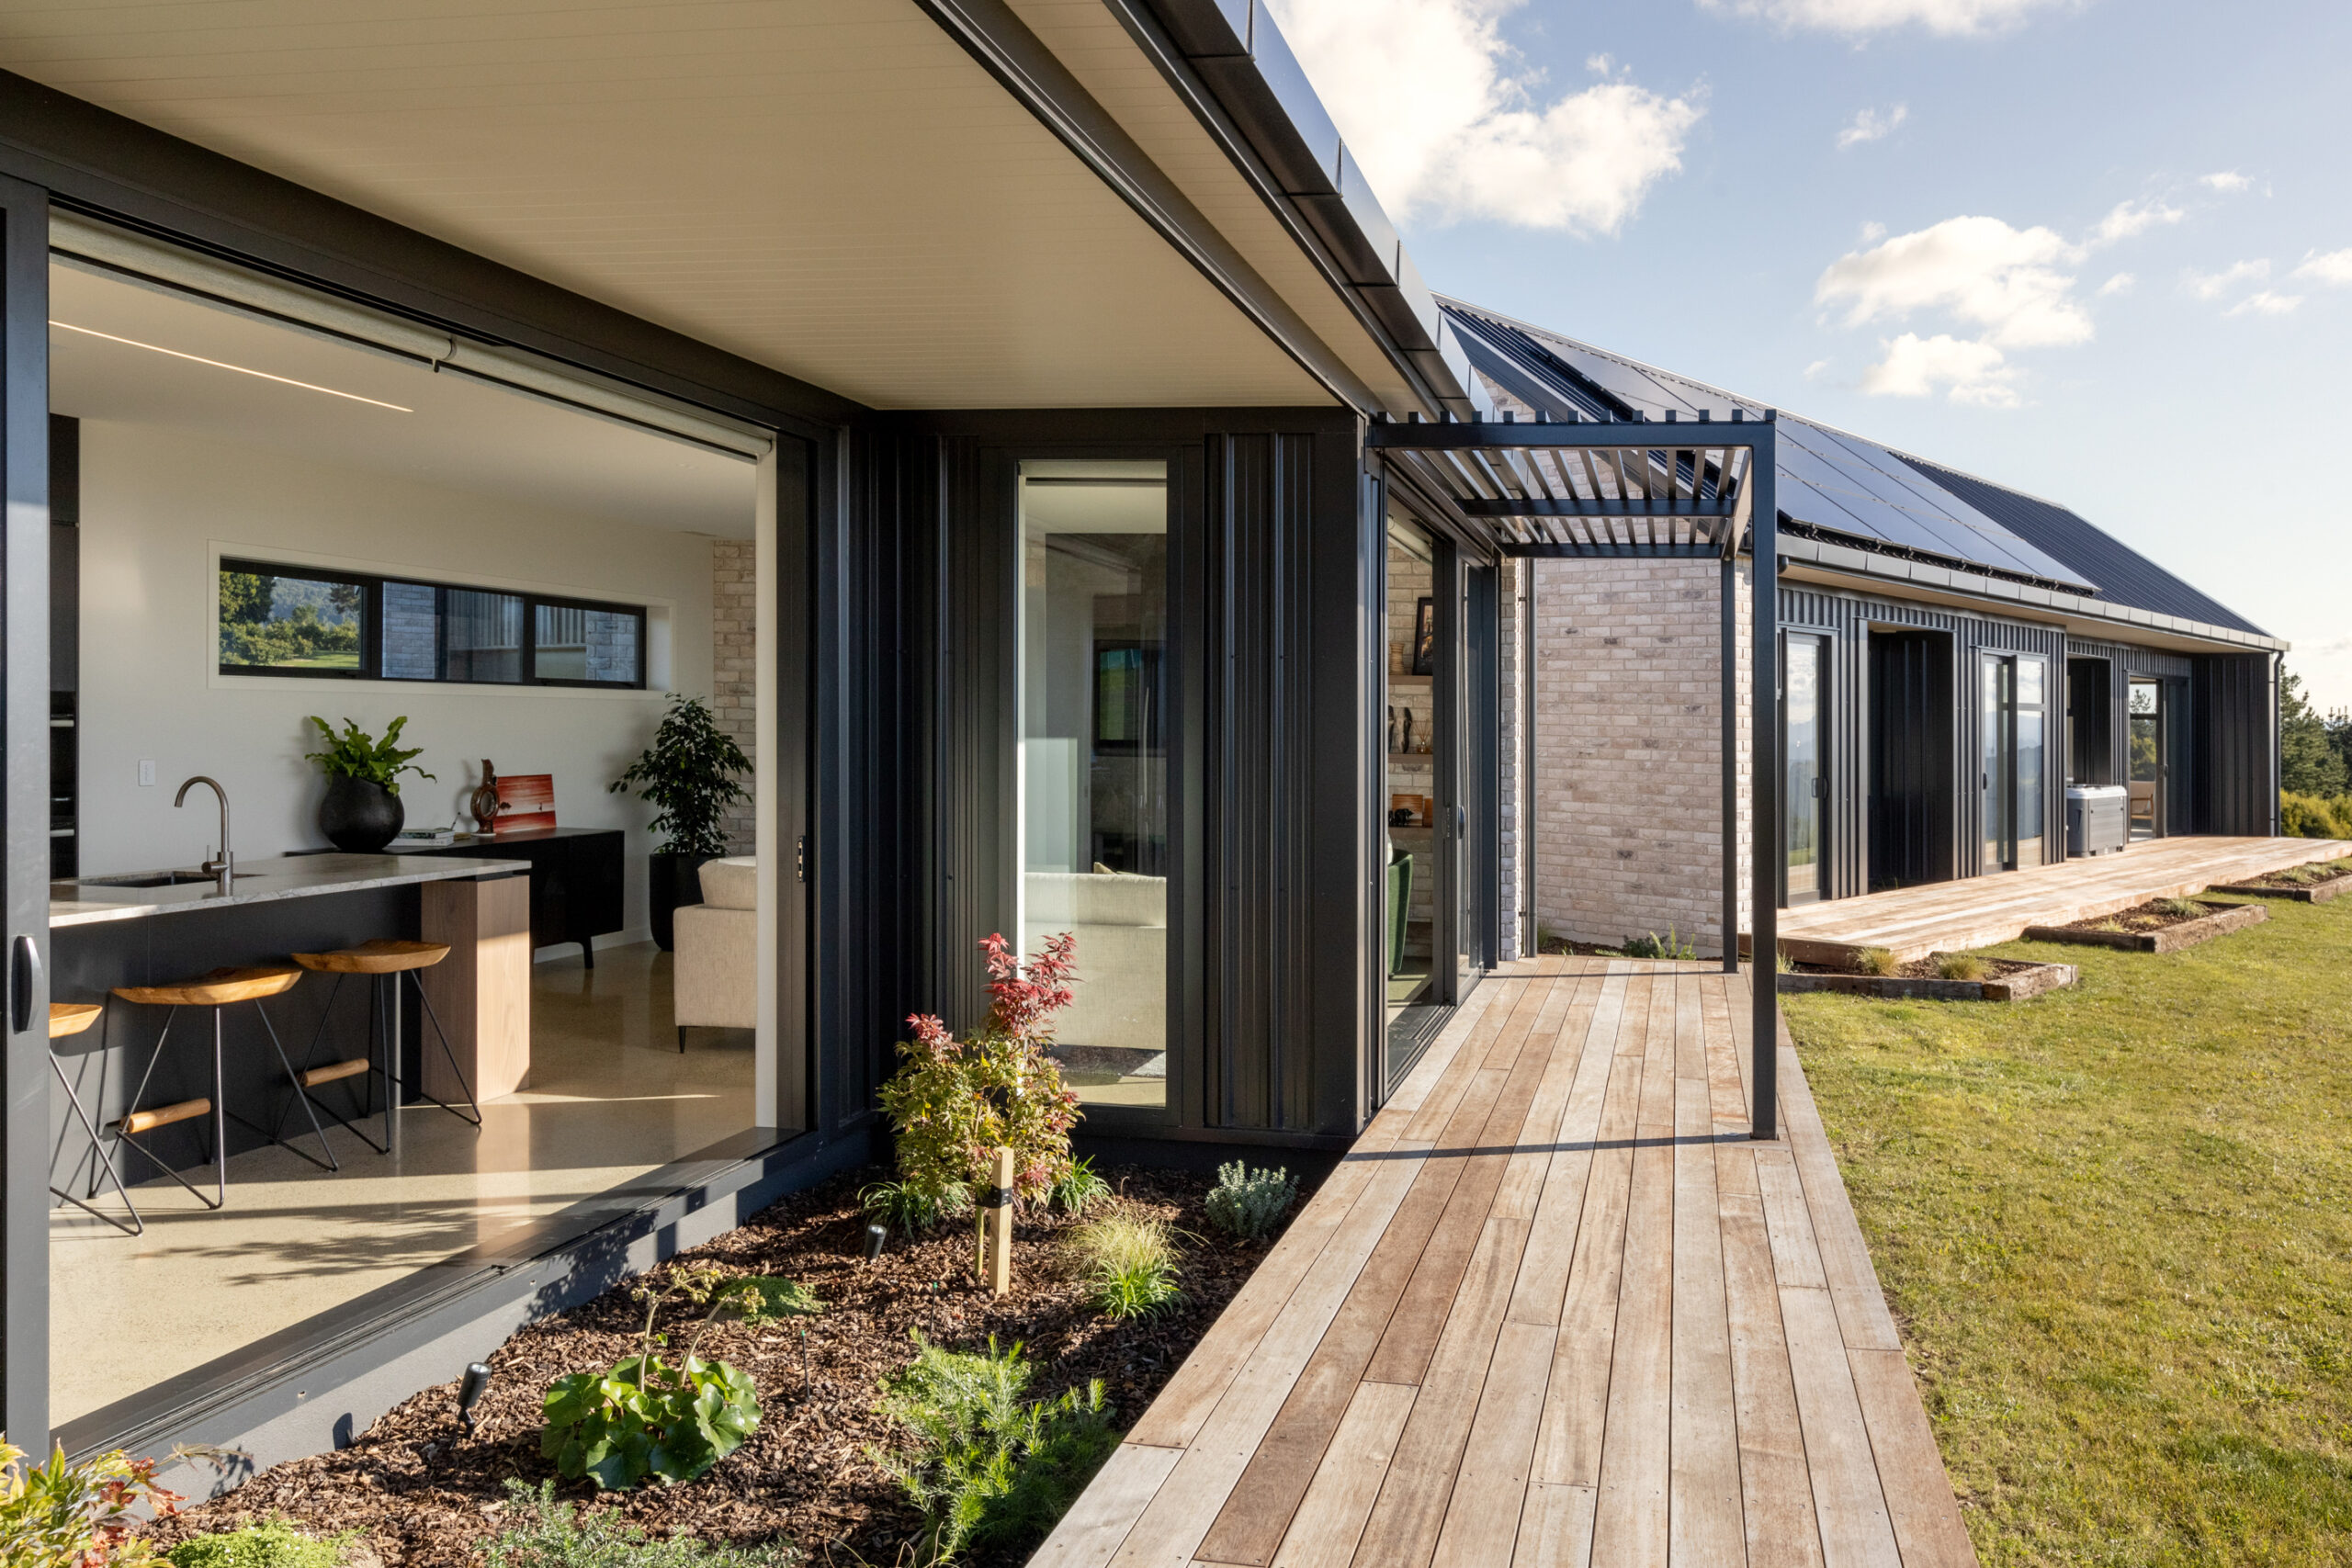

A coastal site at Pāpāmoa with a single, uninterrupted view of the Pacific — and a client who asked for only one thing: don't compete with it. Three years of restraint, patience, and quiet decisions shaped a home that lets the view do the talking.
Vertical cedar, raw board-formed concrete and bronze joinery were chosen to weather honestly in salt air, ageing better with every passing year rather than needing to be maintained against it.
A long, single-level form follows the ridge behind it. Living spaces run the full length of the northern edge, with bedrooms held quietly to the rear, out of the wind.
The guiding principle throughout was restraint. Raked timber soffits draw the eye outward; the windows do exactly one thing, so the ocean is never in competition with the architecture around it.
Concrete floors run without interruption from inside to out. Warm timber joinery and a pared-back material palette keep the interior calm, letting the light and the view carry each room.

Residential architecture for new homes, major renovations, and coastal properties across Tauranga and the Bay of Plenty.